
Views





Address
107 Percy Parker Road, Lucedale, MS
Price
$ 236,500
Property Attributes
- MLS#4163722
- TypeSingle Family
- Listing Status Active
- CountyGeorge
- CityLucedale
- NeighborhoodMetes And Bounds
- Zip39452
- StyleTraditional
- Year Built1999
- Taxes$ 928
- Price$ 236,500
- Bedrooms3
- Full Bathrooms2
- Half Bathrooms0
- Sqr Footage1450
- Lot Size1.4 Acres
Data Source:
MLS United
Property Description
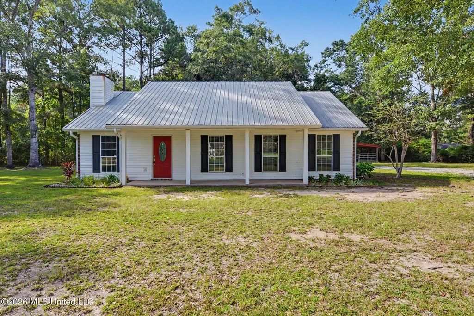
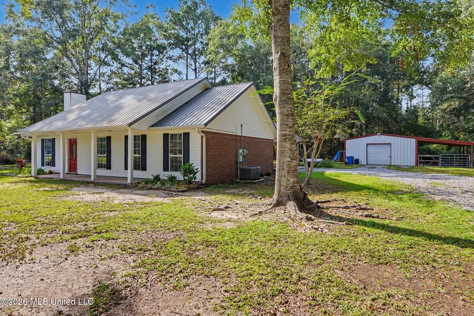
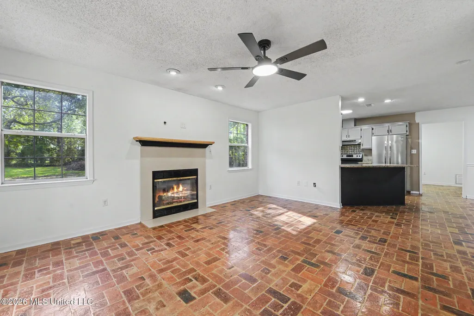
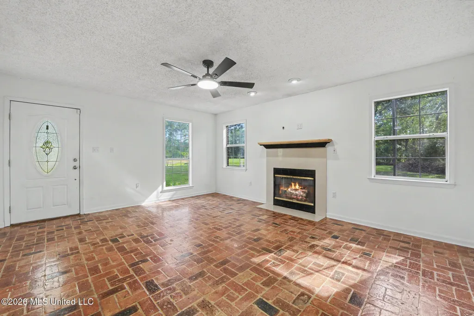
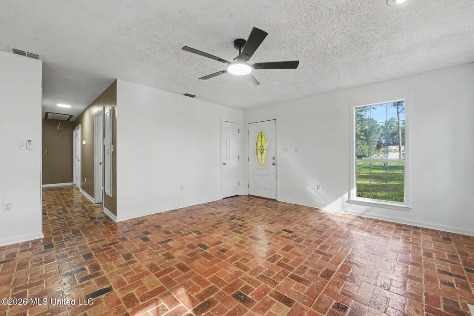
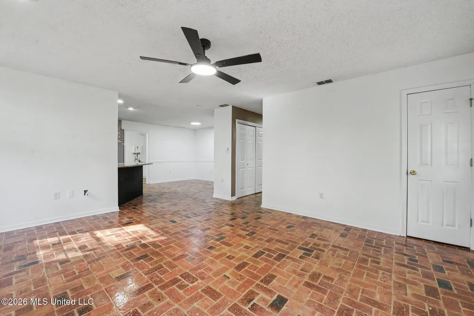
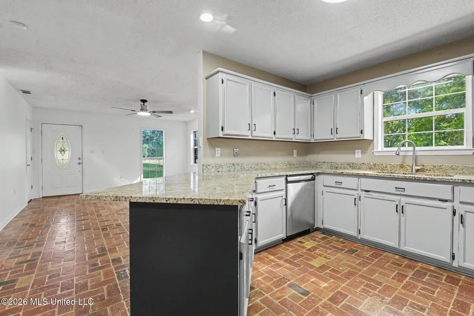
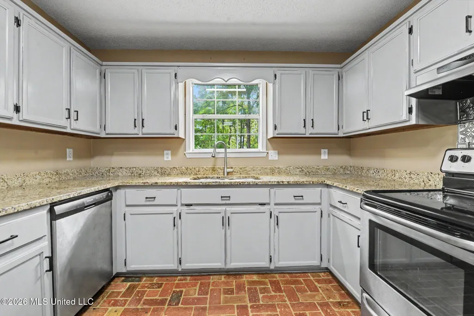
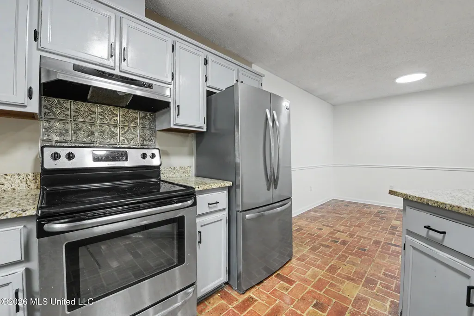
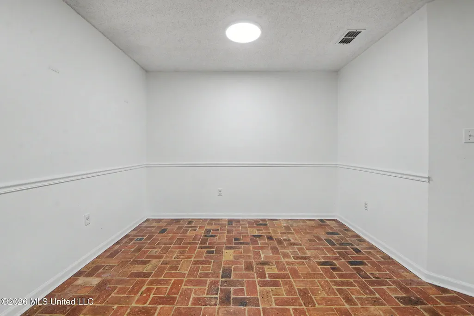
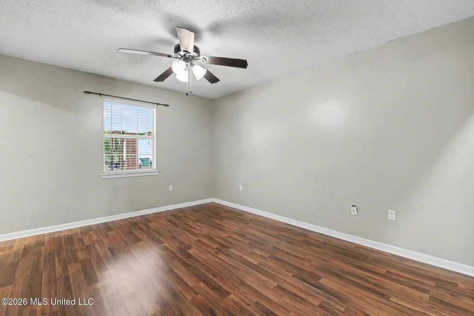
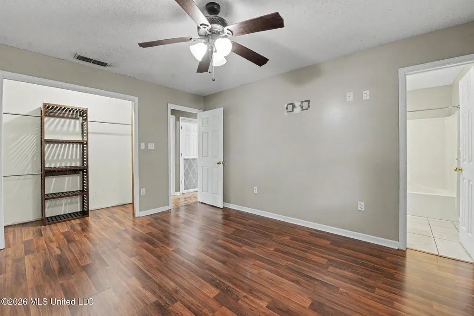
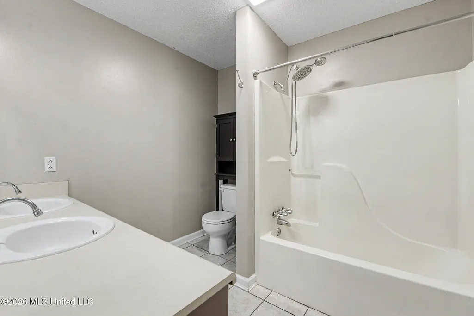
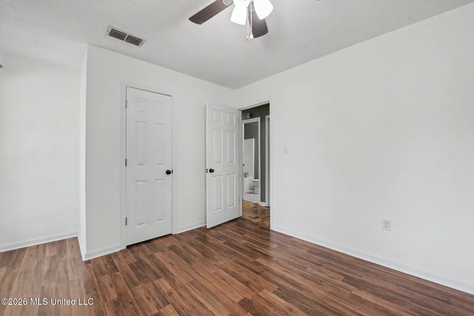
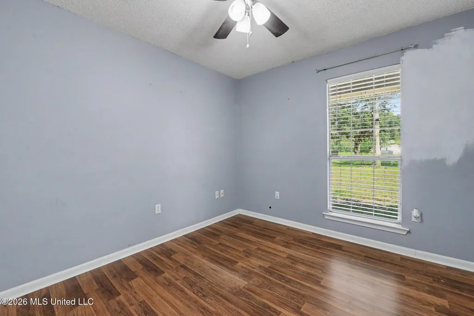
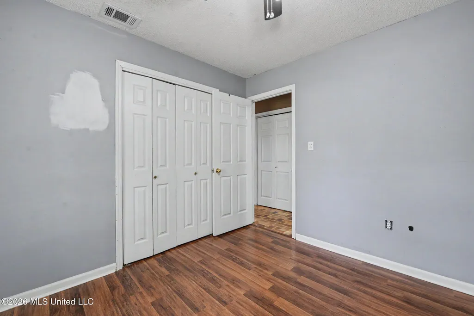
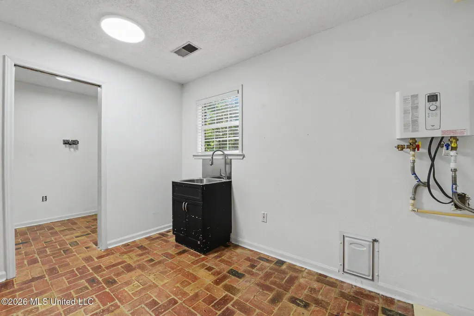
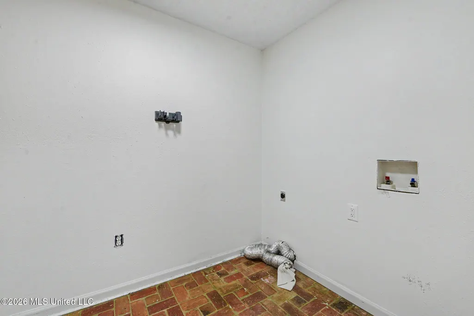
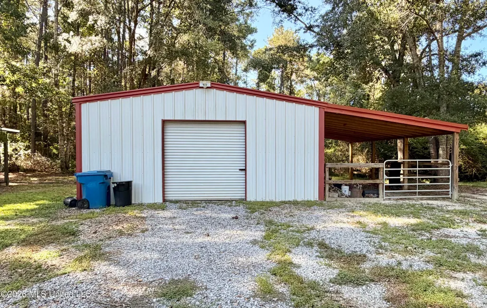
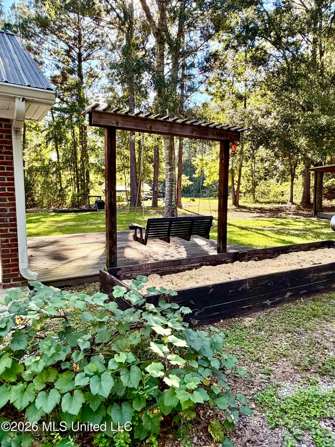
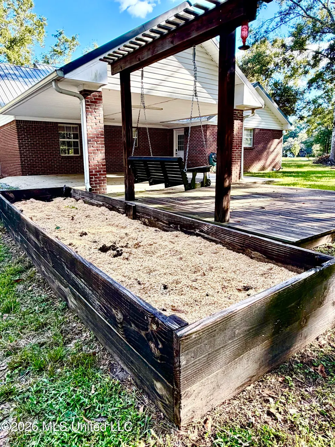
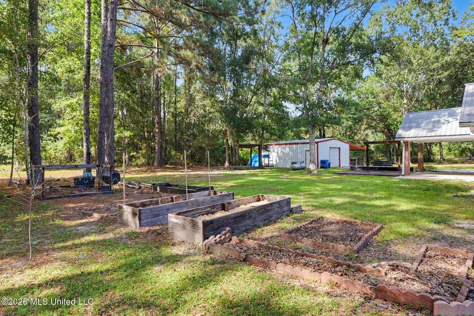
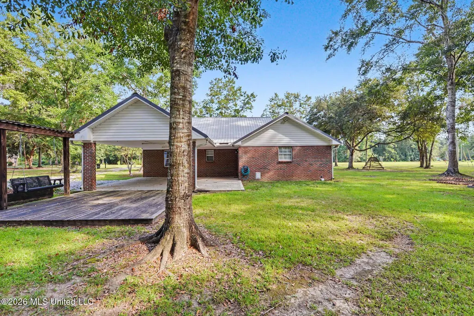
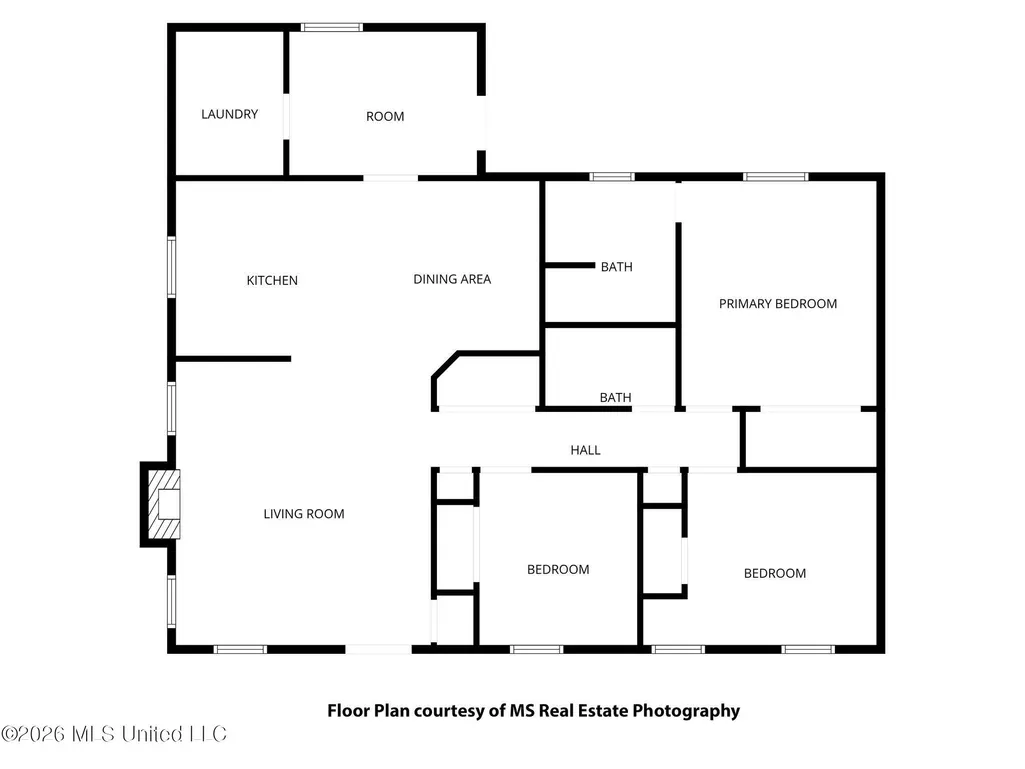
This well maintained 3-bedroom, 2-bathroom brick home sits on 1.4 acres in a quiet yet convenient area just south of the city of Lucedale. The home has 1450 sq ft of living space, granite counter tops in the kitchen, and a cozy gas fireplace with split brick floors in the main living area. The mud room connects the kitchen and dining area with the laundry room and the back carport, providing extra storage and the perfect place for the children and family pets to drop their toys and clothes before entering from playing in the back yard. The NEW HVAC system along with the tankless water heater and metal roof are sure to give peace of mind to this home's new owner. The back yard has two separate decks; one is covered ensuring that rain will not deter your outdoor fun. The large, raised garden boxes are the perfect place to grow vegetables or your favorite flowers. The large 24x30 shop with power has a roll top garage door, interior shelving and an additional 15x30 covered area to the side of the shop for plenty of storage and all of your projects.
| High School |
|---|
| George County High School |
| Price History | |
|---|---|
| 9/26/2026 | Listed $236,500 |
General Features
| Property Subtype | Single Family Residence |
|---|---|
| Tax Year | 2025 |
| County | George |
| Property Type | Residential |
| HOA | false |
| Subdivision Name | Metes And Bounds |
| Status | Active |
| City | Lucedale |
| Lot Size Units | Acres |
| Lot Size Square Feet | 60984 |
| Standard Status | Active |
| Heating | Central,Electric |
| Architectural Style | Traditional |
| Construction Materials | Vinyl,Brick Veneer |
| Year Built | 1999 |
| New Construction | false |
| Attached Garage | false |
| Other Structures | Workshop |
| High School | George County |
| Property Condition | Move In Ready |
| Sewer | Septic Tank |
| Patio/Porch Features | Front Porch,Rear Porch |
| Virtual Tour | https://www.propertypanorama.com/107-Percy-Parker-Road-Lucedale-MS-39452/unbranded |
| Structure Type | House |
| Levels | One |
| Utilities | Electricity Connected,Propane Connected,Water Connected |
| Cooling | Central Air,Electric,Gas |
| Roof | Metal |
Interior Features
| Total Baths | 2 |
|---|---|
| Heating Y/N | true |
| Laundry Features | Laundry Room |
| Air Conditioning Y/N | true |
| Fireplace Y/N | true |
Exterior Features
| Lot Size Area | 1.4 |
|---|---|
| Lot Size Acres | 1.4 |
| Parking Features | Attached Carport,Driveway |
| Lot Features | Few Trees,Level |
| Water Source | Community |
| Building Area Total | 1450 |
| Exterior Amenities | None |
| Fencing | None |
Amenities
- Foreclosure
- Views
- Short Sale
- New Construction
- Adult 55+
- Lease To Own
- No HOA Fees
- Furnished
- Primary On Main
- Air Conditioning
- Seller Finance
- Green
- Fixer Upper
- Horse
- Golf
- Fireplace
- Deck
- Garage
- Basement
- Pool
Property vs Single Family Average in 39452
Price
Taxes
Year Built
 MLS United® - All information deemed reliable but not guaranteed. All properties are subject to prior sale, change, or withdrawal. Neither listing broker(s) or information provider(s) shall be responsible for any typographical errors, misinformation, misprints and shall be held totally harmless. Listing(s) information is provided for consumer's personal, non-commercial use and may not be used for any purpose other than to identify prospective properties consumers may be interested in purchasing.
 All information deemed reliable but not guaranteed. All properties are subject to prior sale, change or withdrawal. Neither listing broker(s) or information provider(s) shall be responsible for any typographical errors, misinformation, misprints and shall be held totally harmless. Listing(s) information is provided for consumer's personal, non-commercial use and may not be used for any purpose other than to identify prospective properties consumers may be interested in purchasing. The data relating
